

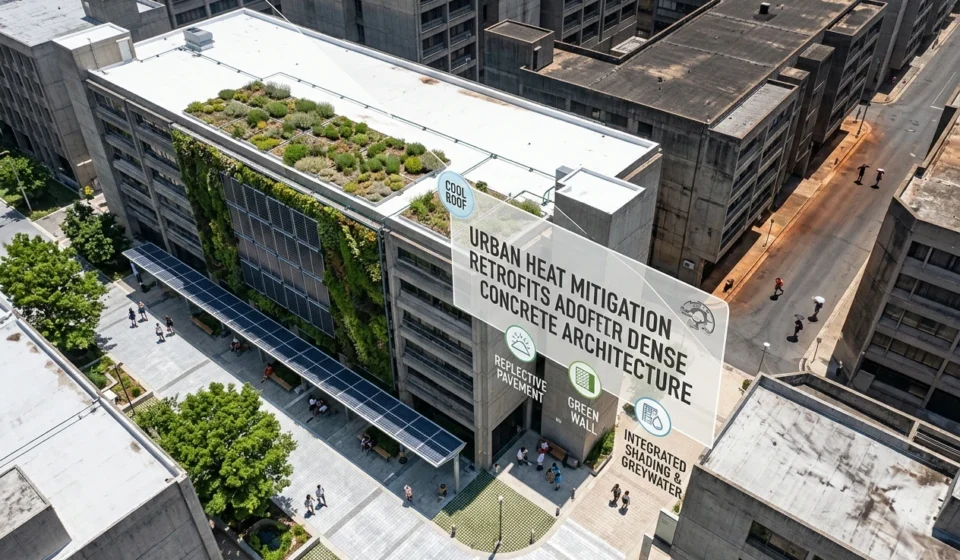

Across dense urban neighborhoods, where concrete walls store heat long after sunset and narrow streets can feel several degrees hotter than nearby open areas, architecture firms and municipal departments are expanding practical retrofit programs designed to make homes safer during prolonged heatwaves. The work combines natural shade, improved building envelopes, reflective materials, ventilation strategies and other building science measures that can cool housing without requiring wholesale reconstruction.
Why Dense Concrete Housing Is Especially Vulnerable to Extreme Heat
Heat behaves differently in a city dominated by concrete, asphalt and tightly packed buildings. Roads and exterior walls absorb solar radiation throughout the day, then release stored heat after dark. Tall structures can also restrict airflow, while limited tree cover leaves pedestrians and residents exposed to direct sunlight.
For people living in older apartments, the problem can become particularly severe during a prolonged heatwave. A dwelling may remain uncomfortable overnight even after outdoor temperatures begin to fall. Poor insulation, aging windows, dark roofs and inadequate ventilation can allow indoor temperatures to remain elevated for hours.
We are seeing greater attention directed toward the building itself rather than treating heat solely as a temporary weather emergency. Cooling centers and public warnings remain essential, but retrofit specialists argue that the physical design of housing can determine how much heat enters a home and how quickly that heat can escape.
Natural Shade Becomes a Central Retrofit Strategy
One of the most visible changes is the expansion of natural shade around residential buildings. Municipal departments and design teams are incorporating trees, planted areas and other forms of vegetation into spaces that were previously dominated by exposed concrete and pavement.
Strategically placed trees can shade windows, walls, sidewalks and courtyards while also supporting outdoor comfort. Vegetation can reduce the amount of solar radiation reaching building surfaces and create more tolerable conditions around entrances, playgrounds and pedestrian routes.
The location of planting matters. A tree positioned where it shades a sun exposed wall or west facing window during the hottest part of the afternoon can provide greater cooling value than vegetation placed without regard to the building’s solar exposure. Mature tree canopies can also contribute to neighborhood cooling, although planting programs require long term maintenance, adequate soil volume and reliable access to water.
Shade Can Also Protect Indoor Spaces
Exterior shading can be particularly useful for apartments with large windows. A shaded window receives less direct solar heat, reducing the burden on air conditioning and helping rooms remain more comfortable during peak afternoon temperatures.
Architects are therefore examining combinations of trees, exterior screens, balconies, awnings and other passive shading elements. These measures can be especially valuable in buildings where replacing the entire facade would be financially unrealistic.
Building Science Is Shaping the Next Generation of Retrofits
Natural shade is only one part of the response. Building science specialists are also examining how roofs, walls, windows and ventilation systems influence indoor temperatures. Retrofit programs increasingly focus on reducing unwanted heat gain before relying on mechanical cooling.
Roof improvements can play a major role. Light colored or reflective roofing materials can reduce solar absorption, while insulation can slow the transfer of outdoor heat into occupied rooms. In some buildings, improvements to the roof assembly can provide benefits during both summer heat and colder weather by making indoor temperatures more stable.
Windows are another critical point of heat entry. Solar control glazing, exterior shading and improved window assemblies can limit radiant heat entering apartments. For older housing, even relatively targeted improvements around window frames and openings can address areas where heat and air move through poorly sealed sections of the building envelope.
Ventilation requires a more careful approach. Bringing in cooler outdoor air during suitable nighttime conditions can help release accumulated heat, but opening windows during the hottest part of the afternoon can have the opposite effect. Building managers and residents need strategies that account for outdoor temperature, humidity, air quality and security.
Retrofitting Existing Housing Rather Than Rebuilding It
A major advantage of heat mitigation retrofits is that they can be applied to existing housing stock. Cities contain millions of homes that were not designed for the intensity or duration of heat now being experienced in many regions. Replacing those buildings would be neither practical nor affordable on a large scale.
Retrofits allow municipalities and property owners to concentrate resources on the features that contribute most to heat exposure. A building with an unshaded western facade may need a different intervention from an apartment block with a poorly insulated roof. This building specific approach can make limited public and private funding more effective.
We should also consider who benefits first. Older adults, young children, people with limited mobility and households without reliable access to air conditioning can face greater risks during extreme heat. Housing improvements that reduce indoor heat exposure can therefore function as a public health measure as well as an architectural intervention.
Public Spaces Are Being Treated as Part of the Cooling Network
The retrofit approach is extending beyond individual buildings. Streets, courtyards, transit stops and pedestrian routes are increasingly being considered part of a neighborhood’s heat protection system.
Shade trees, planted corridors and shaded seating can make essential trips more manageable during extreme temperatures. Surface treatments can also be considered where appropriate, particularly in locations dominated by dark pavement that absorbs substantial solar energy.
The broader principle is straightforward: cooling should not stop at the front door. Residents still have to walk to transit, collect groceries, take children outside and access public services. A neighborhood with cooler routes and shaded gathering areas can reduce exposure even when individual buildings cannot be fully upgraded.
Retrofits Need to Account for Water, Maintenance and Local Climate
Urban greening is not a simple matter of adding vegetation. Trees require space for roots, maintenance and sufficient water, while poorly selected plantings can struggle in hot and dry conditions. Municipal planners therefore need to match vegetation choices with local climate conditions and long term maintenance capacity.
The same principle applies to building materials. A retrofit that works effectively in one climate may provide different results elsewhere. Humidity, nighttime temperatures, rainfall, solar exposure and existing construction methods all influence how a building responds to heat.
Resources from the US Environmental Protection Agency’s heat island program provide planning guidance on measures such as trees, vegetation, cool roofs and reflective surfaces that communities can consider when developing local heat strategies.
Energy Savings Could Strengthen the Case for Heat Mitigation
Reducing heat entering a building can have a second benefit: lower demand for mechanical cooling. During major heatwaves, electricity systems can experience intense demand as households and businesses operate air conditioners for longer periods.
Better insulation, exterior shading and reflective surfaces can reduce the amount of work required from cooling equipment. That can help households manage energy costs while potentially reducing pressure on local electricity networks during periods of peak demand.
Energy efficiency agencies have long promoted improvements to insulation, windows, shading and air sealing as ways to improve building performance. The US Department of Energy’s Energy Saver resources outline several building improvements that can contribute to more efficient and comfortable homes.
The Challenge of Making Heat Resilience Affordable
The greatest obstacle may not be knowing what works but paying for it. Trees, roof upgrades, efficient windows, insulation and exterior shading can require upfront investment, and renters generally have limited authority to make major changes to their homes.
That creates a strong case for programs that connect heat mitigation with housing improvement, energy efficiency and neighborhood investment. Public funding can be directed toward buildings where residents face the greatest heat exposure, while incentives can encourage property owners to complete improvements that might otherwise be postponed.
There is also a need to measure results. A retrofit should not be judged solely by how attractive a courtyard looks or how many trees are planted. Indoor temperature, nighttime heat retention, energy consumption and resident comfort can provide more meaningful evidence of whether an intervention is working.
Heat Resilience Is Becoming Part of Urban Housing Design
The expansion of heat mitigation retrofits signals a broader shift in how cities think about housing. Buildings are no longer being evaluated only for structural condition, energy use or appearance. Their ability to protect residents from dangerous heat is becoming an increasingly relevant part of housing performance.
For residents, the most effective changes may sometimes be surprisingly ordinary: a shaded window, a cooler roof, a well insulated wall, a tree positioned over a sun exposed facade or a ventilated apartment that can release heat overnight. Individually, these measures may appear modest. Applied across dense neighborhoods, however, they can change how much heat buildings absorb and how people experience a heatwave.
The priority now is consistency. Heat resistant housing requires coordination among architects, building owners, engineers, municipal planners and residents. It also requires maintenance after construction crews leave and funding beyond a single summer.
As extreme heat continues to test urban infrastructure, the most resilient neighborhoods may be those that treat shade, building performance and public space as interconnected parts of the same system. For millions living among concrete walls and paved streets, that approach offers something more durable than a temporary escape from the heat: homes and neighborhoods designed to remain more livable when temperatures rise.